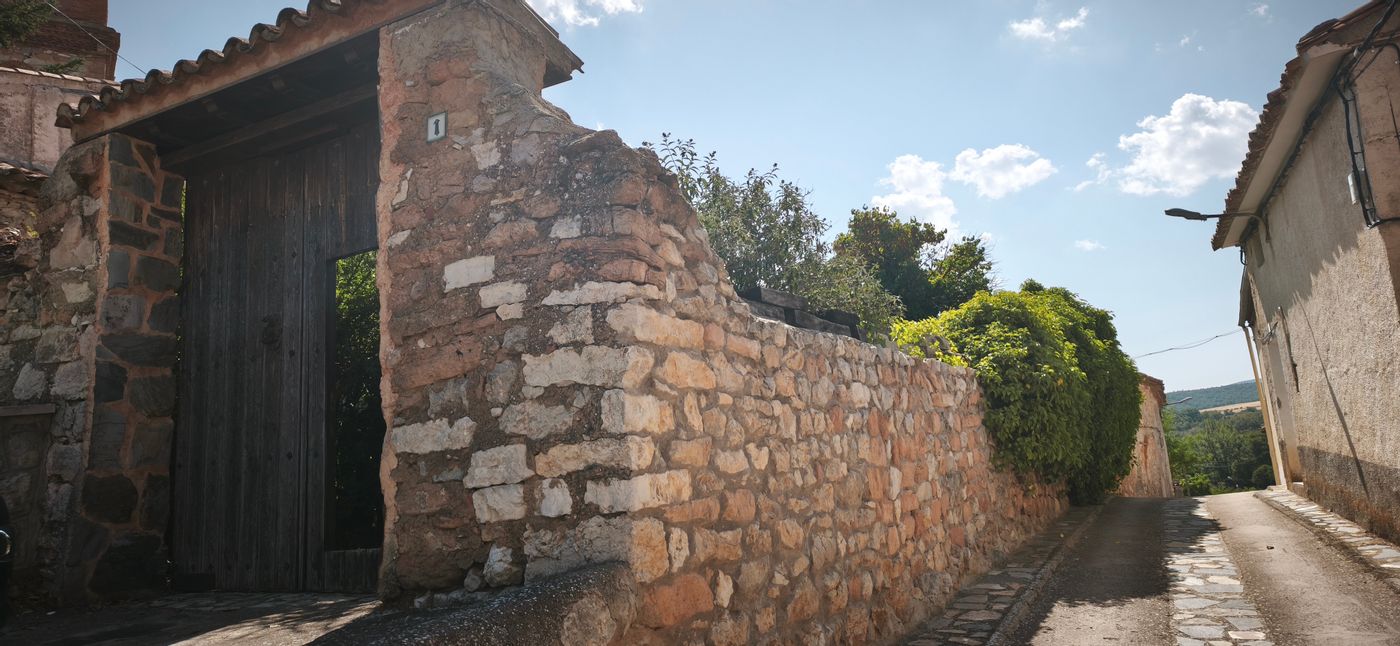
A unique house full of character, with a courtyard-garden in Bea
Property for sale in Bea, Teruel, Spain
- 5 bedrooms
- 245,000 €
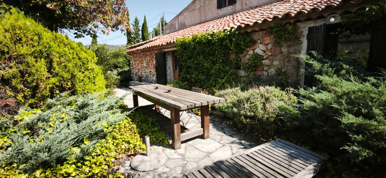
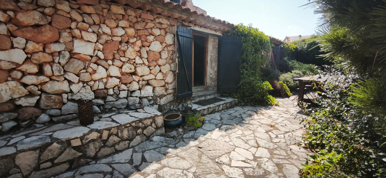
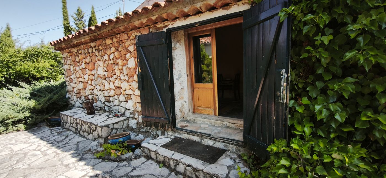
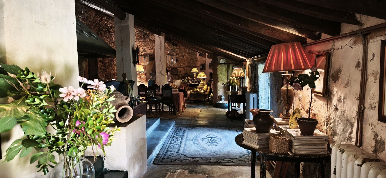
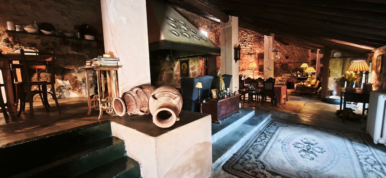
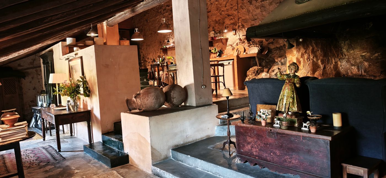
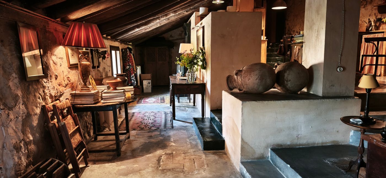
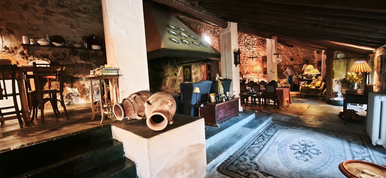
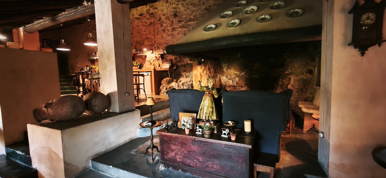
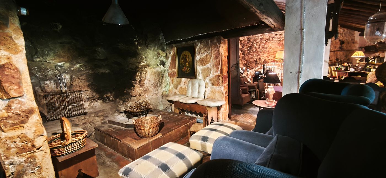
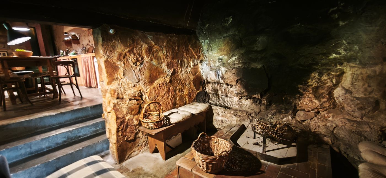
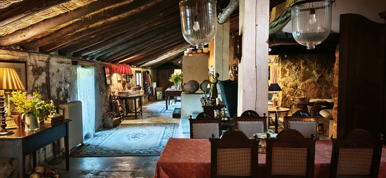
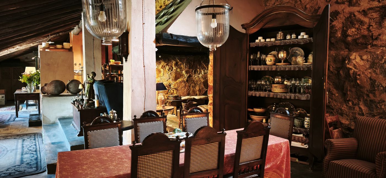
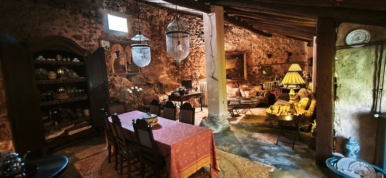
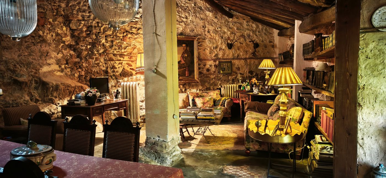
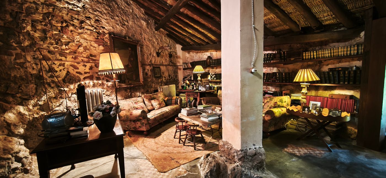
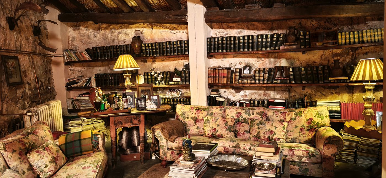
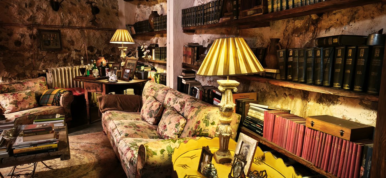
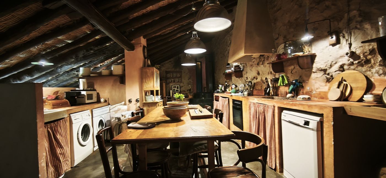
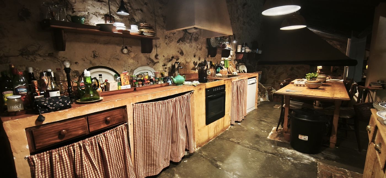
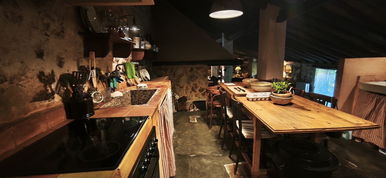
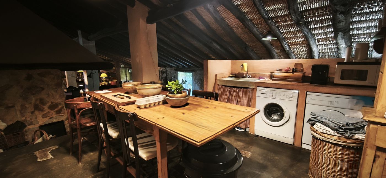
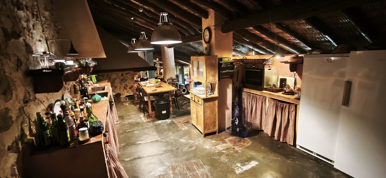
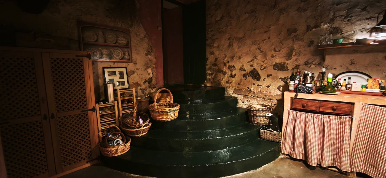
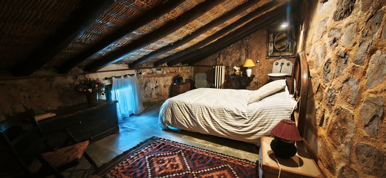
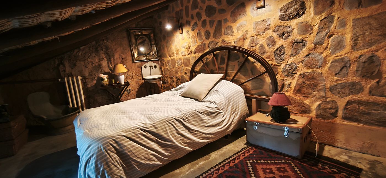
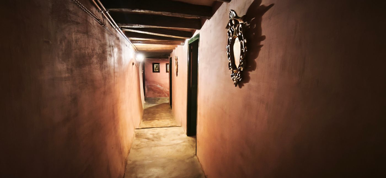
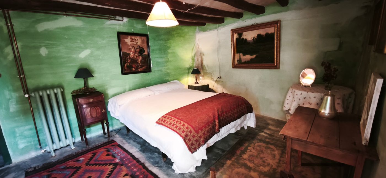
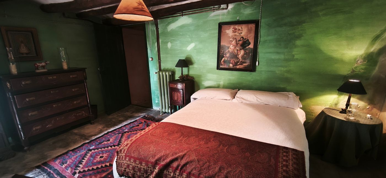
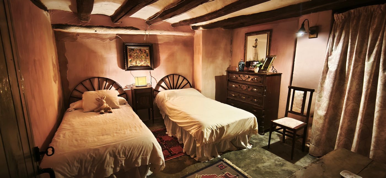
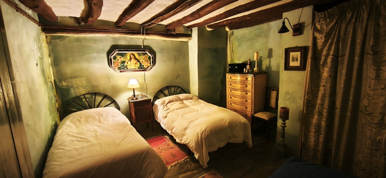
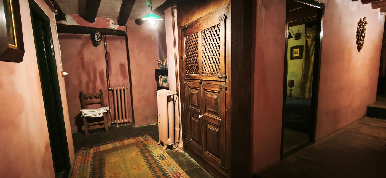
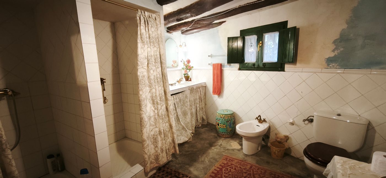
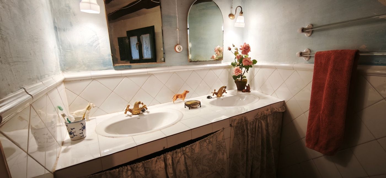
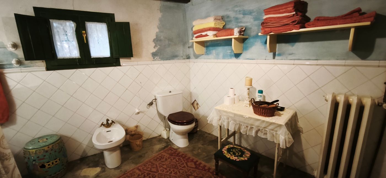
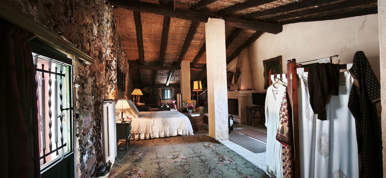
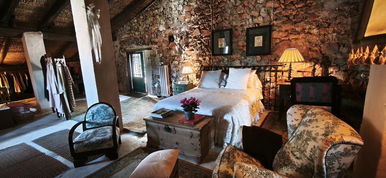
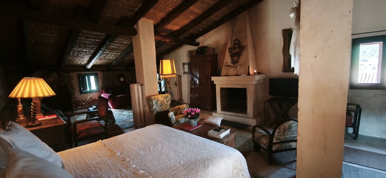
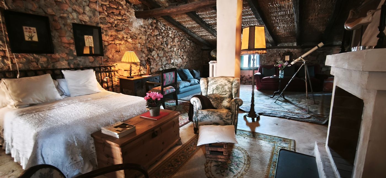
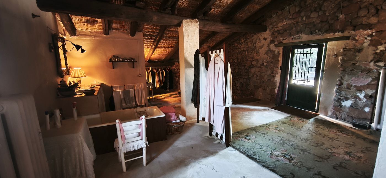
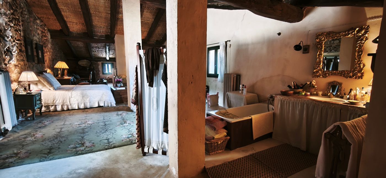
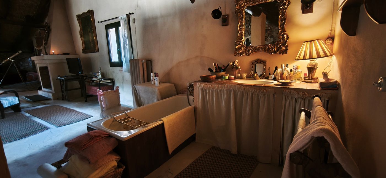
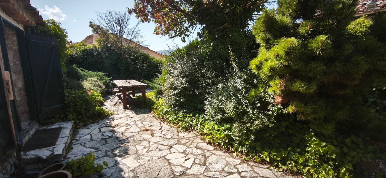
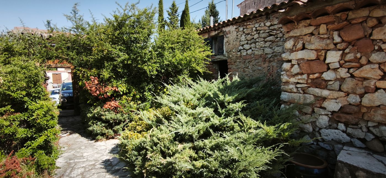
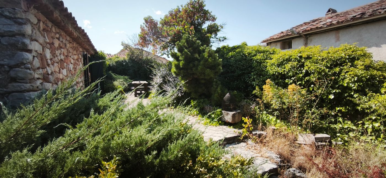
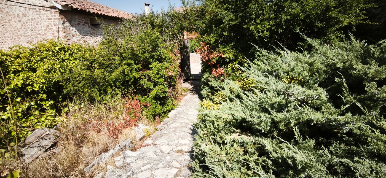
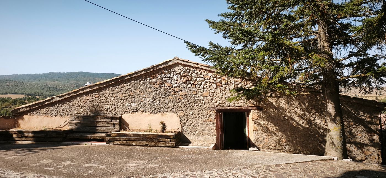
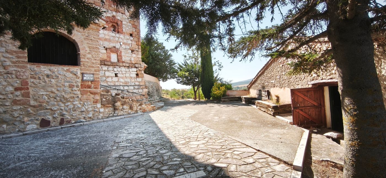
A special house, with soul and personality, where traditional architecture blends with spacious, warm and charming rooms. The property boasts 295 m² of floor space and a beautiful courtyard garden – an intimate and pleasant outdoor space that adds immense value to the house. The ground floor, in a loft style, is organised into several interconnected areas: a spacious living room, a cosy reading nook, a dining room and a kitchen, all centred around a large central fireplace that becomes one of the home’s standout features. The house has five bedrooms, with the master bedroom—measuring around 50 m²—standing out in particular, featuring its own fireplace and en-suite bathroom. There is also a second bathroom. The architecture retains all the charm of traditional construction, with stone walls, high ceilings, wooden beams and wattle-and-daub, elements that lend character, authenticity and a unique atmosphere. The property has oil-fired central heating and parking in front of the house. A rare find, ideal for those seeking a house steeped in history, with generous spaces and authentic architecture, yet also a comfortable home full of character.
Location: Bea, Teruel, Spain